




Address
578 1/2 Barnaby Street, Hamilton, ON
Price
$ 598,578
Property Attributes
- MLS#40860278
- TypeSingle Family
- Listing Status Conditional
- CityHamilton
- Area23 - Hamilton East
- Neighbourhood230 - Parkview
- Postal CodeL8H 6T9
- StyleTraditional
- Year Built2008
- Taxes$ 4936
- Price$ 598,578
- Bedrooms4
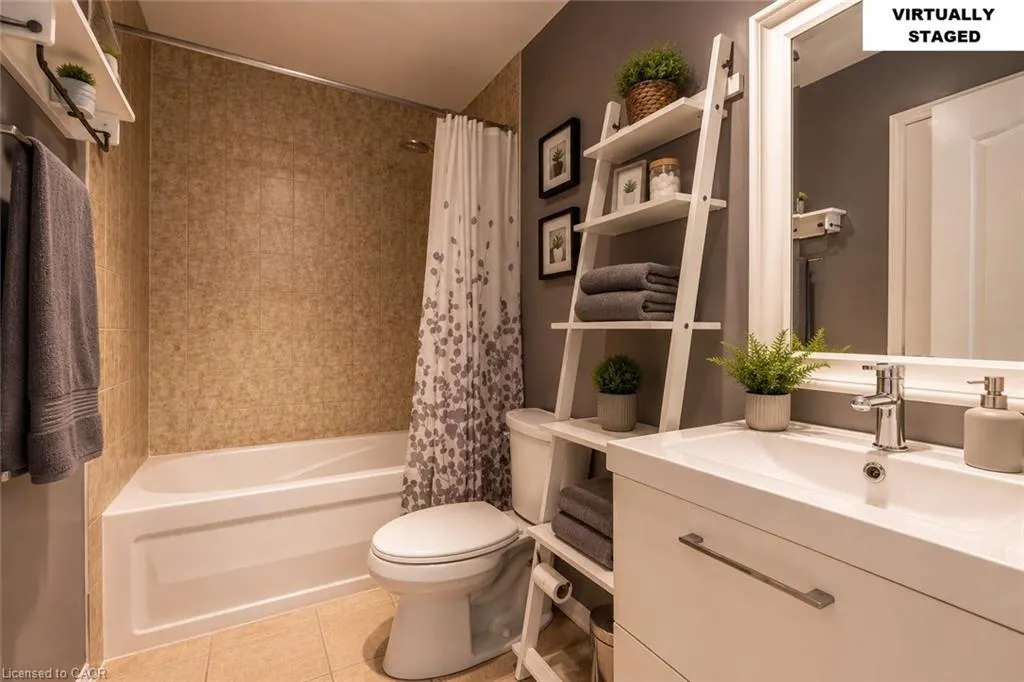
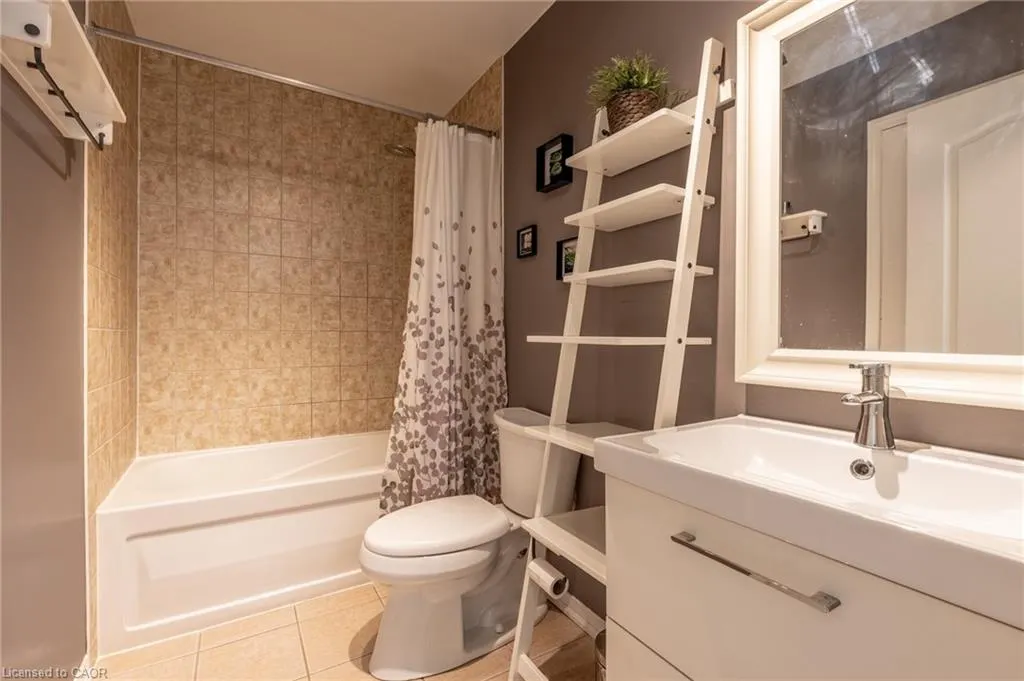
- Full Bathrooms2
- Half Bathrooms1
- Sqr Footage1568
Data Source:
Ontario Regional (ITSO)
Property Description
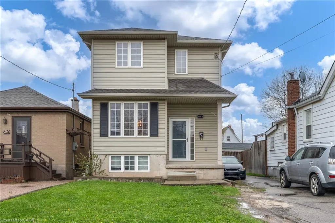
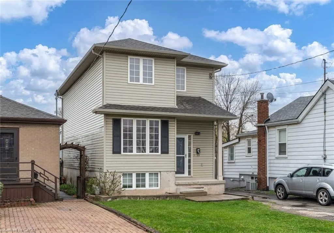
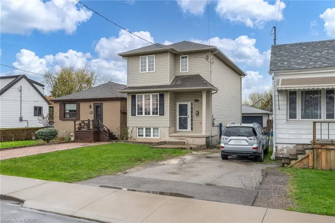
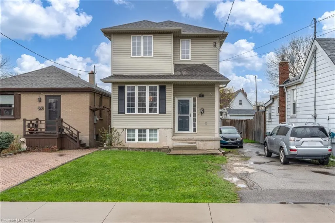
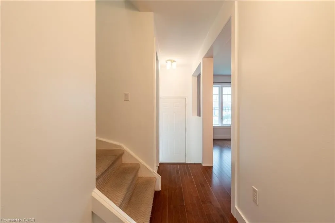
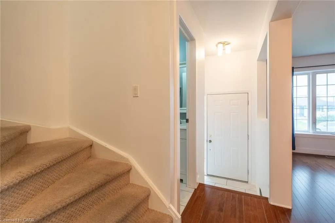
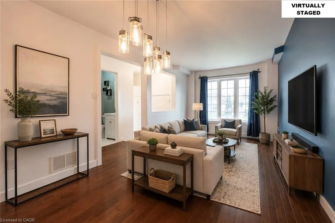
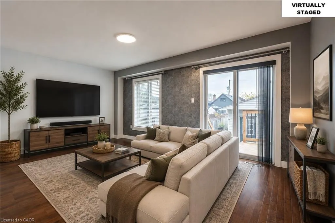
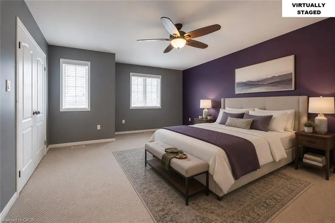
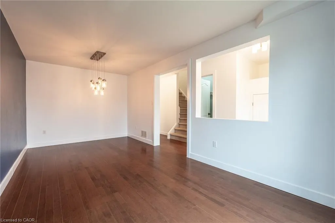
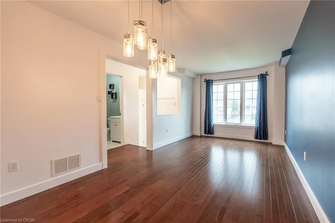
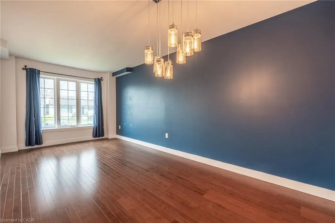
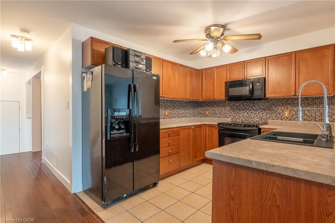
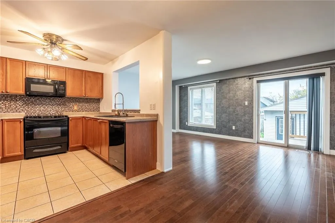
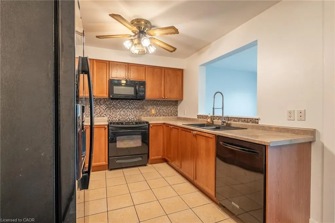
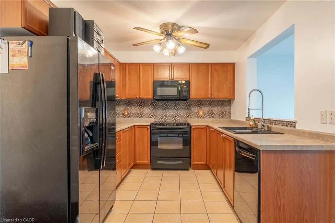
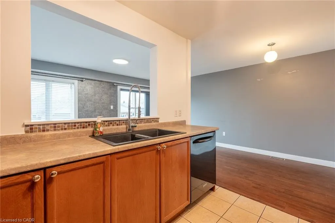
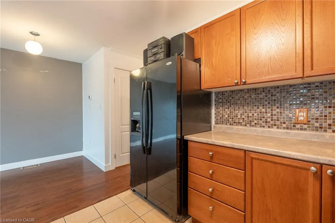
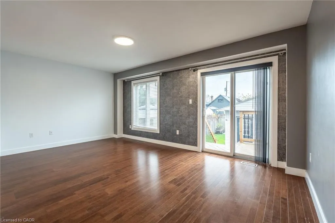
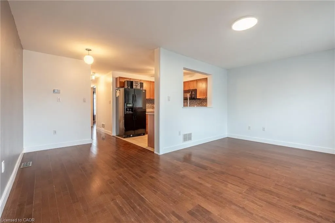
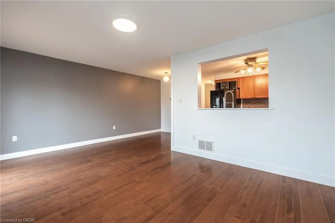
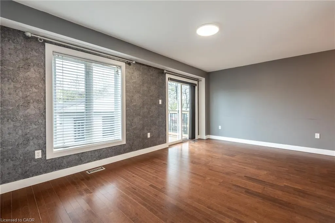
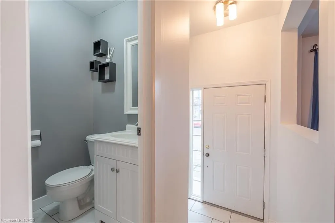
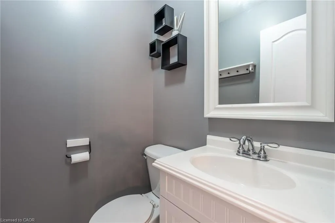
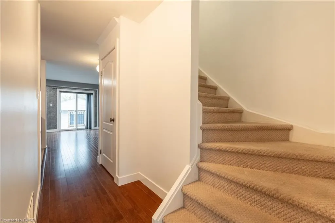
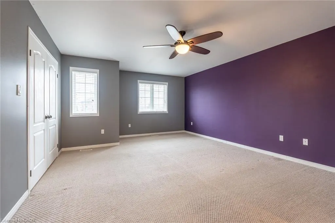
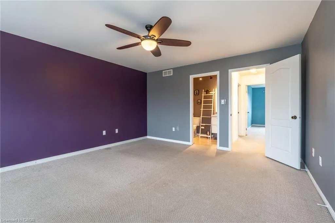
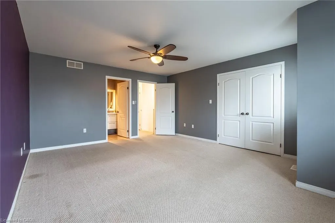
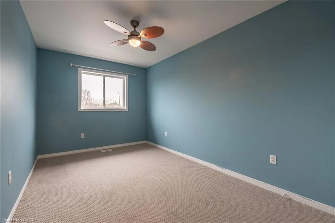
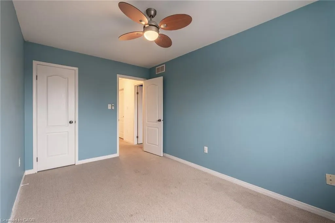
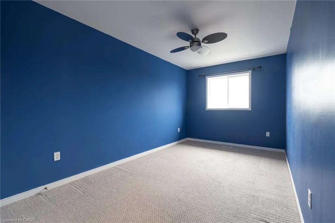
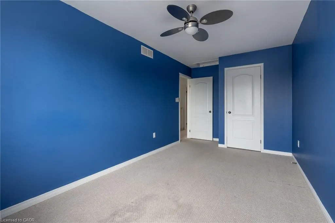
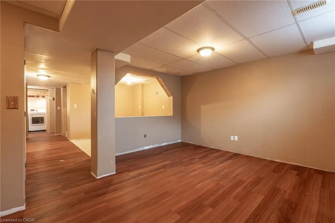
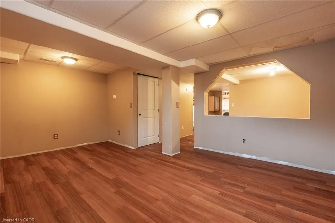
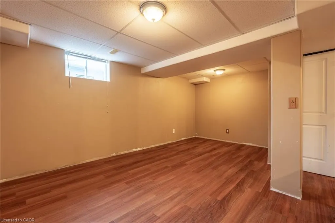
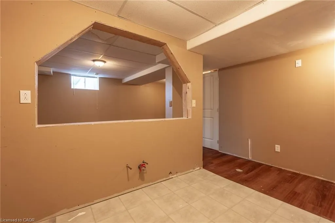
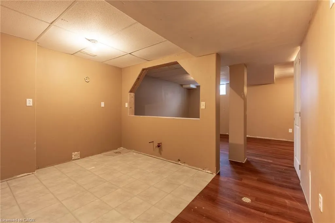
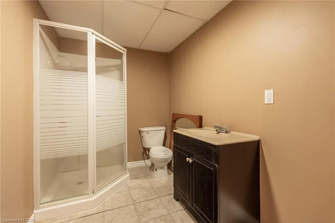
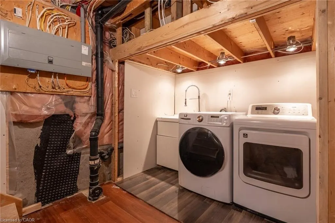
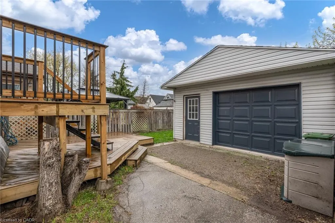
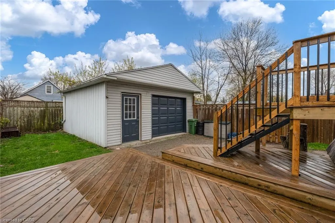
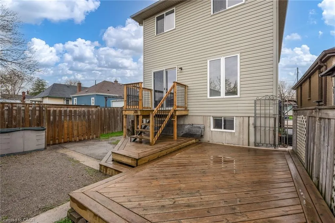
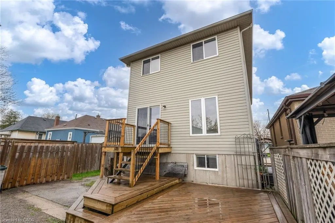
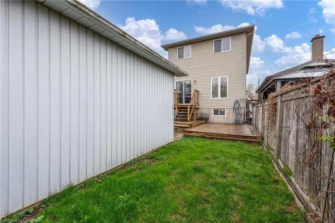
This modern two-storey in-fill home, built less than 20 years ago, offers a functional layout with flexibility to suit a range of living needs. Set in an established East Hamilton neighbourhood, the property is conveniently located near shopping and offers easy highway access for commuters. The carpet-free main floor features wood and tile flooring, along with a rear family room that could also serve as additional dining space if desired. The partially finished basement is ready for your personal finishing touches and includes a second full bathroom, a rough-in for a summer kitchen, and added potential for multi-generational living or extra functionality. The below-grade bedroom could also work well as a home office, hobby room, or guest space. Outside, the detached rear garage provides plenty of room and offers potential for a workshop, storage, or other practical uses. Recent updates include the roof, approximately four years old, and a furnace that is less than one year old. Nearby outdoor amenities include Woodward Park, the Globe Leash Free Dog Park, and the Red Hill Trail, where you can enjoy a hike or walk toward Hamilton Beach and Confederation Park. With its newer construction, versatile layout, and convenient location, this home is a solid and affordable option for buyers looking for comfort, practicality, and potential.
| Elementary School | High School |
|---|---|
| Hillcrest / St. David Elementary School | Sir Winston Churchill/St. John Henry Newman High School |
| Price History | |
|---|---|
| 9/3/2026 | Listed $598,578 |
General Features
| Living Area | 1568 |
|---|---|
| Sewer | Sewer (Municipal) |
| Heating | Forced Air,Natural Gas |
| Cooling | None |
| Roof | Asphalt Shing |
| Appliances | Water Heater Owned,Built-in Microwave,Dishwasher,Dryer,Refrigerator,Stove,Washer |
| Zoning | R1 |
| Garage Spaces | 2 |
| Patio/Porch Features | Deck |
| Architectural Style | Traditional |
| Construction Materials | Vinyl Siding |
| Year Built | 2008 |
| Stories Count | 2 |
| Property Subtype | Single Family Residence |
| County | Hamilton |
| New Construction | false |
| Property Type | Residential |
| Attached Garage | false |
| Garage Y/N | true |
| Total Rooms | 16 |
| Full Baths | 2 |
| Status | Conditional |
| High School | Sir Winston Churchill/St. John Henry Newman |
| City | Hamilton |
| Senior Community Y/N | false |
| Open Parking Spaces | 1 |
| MLS Area | 23 - Hamilton East |
| Carport Y/N | false |
| Elementary School | Hillcrest / St. David |
| Property Attached Y/N | false |
| MLS Area Minor | 230 - Parkview |
| Building Area Units | Square Feet |
| Standard Status | Active Under Contract |
| Year Built Source | Assessor |
Interior Features
| Basement | Full,Partially Finished |
|---|---|
| Kitchen Level | Basement,Main |
| Air Conditioning Y/N | false |
| Heating Y/N | true |
| Fireplace Y/N | false |
| Above Grade Finished Area | 1568 |
| Half Baths | 1 |
| Total Bedrooms | 4 |
| Main Level Bathrooms | 1 |
| Below Grade Finished Area Unit Type | Square Feet |
| Above Grade Finished Area Source | LBO Provided |
| Above Grade Finished Area Unit Type | Square Feet |
| Total Baths | 3 |
Exterior Features
| Parking Features | Detached Garage,Mutual/Shared |
|---|---|
| Lot Features | Urban,Highway Access,Park,Shopping Nearby,Trails |
| Water Source | Municipal-Metered |
| Total Parking | 3 |
| Inclusions | Built-in Microwave,Dishwasher,Dryer,Refrigerator,Stove,Washer |
| Foundation Details | Concrete Perimeter |
| Building Area Total | 1568 |
| Lot Dimensions | 30 x 105 |
| Frontage Length | 30.00 |
| Frontage Type | East |
| Lot Size Source | GeoWarehouse |
| Waterfront Y/N | false |
| Covered Spaces | 2 |
| Crops Included Y/N | false |
Amenities
- Foreclosure
- Views
- Short Sale
- New Construction
- Adult 55+
- Lease To Own
- No Strata Fees
- Furnished
- Primary On Main
- Air Conditioning
- Seller Finance
- Green
- Fixer Upper
- Horse
- Golf
- Fireplace
- Deck
- Garage
- Basement
- Pool
 Toronto Real Estate Board (TRREB); All information deemed reliable but not guaranteed. All properties are subject to prior sale, change or withdrawal. Neither listing broker(s) or information provider(s) shall be responsible for any typographical errors, misinformation, misprints and shall be held totally harmless. Listing(s) information is provided for consumer's personal, non-commercial use and may not be used for any purpose other than to identify prospective properties consumers may be interested
 The information on this system is from sources deemed reliable, but should not be relied upon without independent verification. All data contained in the system is property of REALTORS ® Association of Hamilton-Burlington © 2018 or the originating source board/association.
 Data provided by the Ontario Regional Technology & Information Systems. The information is deemed reliable, but is not guaranteed. Not intended to solicit buyers or sellers, landlords or tenants currently under contract.
The trademarks REALTOR®, REALTORS® and the REALTOR® logo are controlled by The Canadian Real Estate Association (CREA) and identify real estate professionals who are members of CREA. The trademarks MLS®, Multiple Listing Service® and the associated logos are owned
Data provided by the Ontario Regional Technology & Information Systems. The information is deemed reliable, but is not guaranteed. Not intended to solicit buyers or sellers, landlords or tenants currently under contract.
The trademarks REALTOR®, REALTORS® and the REALTOR® logo are controlled by The Canadian Real Estate Association (CREA) and identify real estate professionals who are members of CREA. The trademarks MLS®, Multiple Listing Service® and the associated logos are owned
 All information deemed reliable but not guaranteed. All properties are subject to prior sale, change or withdrawal. Neither listing broker(s) or information provider(s) shall be responsible for any typographical errors, misinformation, misprints and shall be held totally harmless. Listing(s) information is provided for consumer's personal, non-commercial use and may not be used for any purpose other than to identify prospective properties consumers may be interested in purchasing. The data relating
 All information deemed reliable but not guaranteed. All properties are subject to prior sale, change or withdrawal. Neither listing broker(s) or information provider(s) shall be responsible for any typographical errors, misinformation, misprints and shall be held totally harmless. Listing(s) information is provided for consumer's personal, non-commercial use and may not be used for any purpose other than to identify prospective properties consumers may be interested in purchasing. The data relating
 All information deemed reliable but not guaranteed. All properties are subject to prior sale, change or withdrawal. Neither listing broker(s) or information provider(s) shall be responsible for any typographical errors, misinformation, misprints and shall be held totally harmless. Listing(s) information is provided for consumer's personal, non-commercial use and may not be used for any purpose other than to identify prospective properties consumers may be interested in purchasing. The data relating